
Building Residential & Commercial Spaces for Modern Living and Investment
Churchill Estates & Signature Homes presents a proposed residential and commercial development in Pammal–Pallavaram, strategically located behind Chennai Airport.
The project is envisioned as a mixed-use development combining residential apartments and commercial space, with a focus on the housing and business requirements of airport employees, NRIs and business owners.

Project Highlights
Location: Pammal–Pallavaram, Chennai
Project Type: Residential & Commercial
Proposed Development: Stilt + 2 Floors
Total Units: Approximately 6–8
Development Timeline: Approximately 10 months
Apartment Configurations: 1 BHK Studio, 2 BHK and 3 BHK
Commercial Space: Approximately 700 sq. ft.
Project Specifications
Specification | Details |
|---|---|
Proposed Built-up Area | 2,400 sq. ft. – Ground Floor |
Land Cost | ₹2 crore – ₹2.3 crore |
Construction Cost Options | ₹1,900 / ₹2,350 / ₹2,450 per sq. ft. |
Preferred Construction Cost | ₹2,350 per sq. ft. |
Development Structure | Stilt + 2 Floors |
Number of Units | 6–8 |
Completion Period | Approximately 10 months |
Residential Apartments
1 BHK Studio Apartments
Compact and efficiently designed studio apartments suitable for individuals, working professionals and investors.
2 BHK Apartments
Approximate size: 950–1,100 sq. ft.
Designed for comfortable family living.
3 BHK Apartments
Approximate size: 1,500–1,700 sq. ft.
Private terrace as proposed in the original project plan.
Commercial Space
– Approximately 700 sq. ft. commercial outlet.
Indicative Basic Price: ₹6,600–₹7,800 per sq. ft.
Amenities & Features
Covered parking (CCP)
Rooftop garden
Rainwater harvesting
Lift facility
CCTV surveillance
Site office
Additional project specifications will be shared during a personal discussion.
Building Design & Floor Plans
Explore the proposed architectural elevation and residential layouts.
Proposed Building Elevation
Architectural concept for the proposed residential and commercial development.
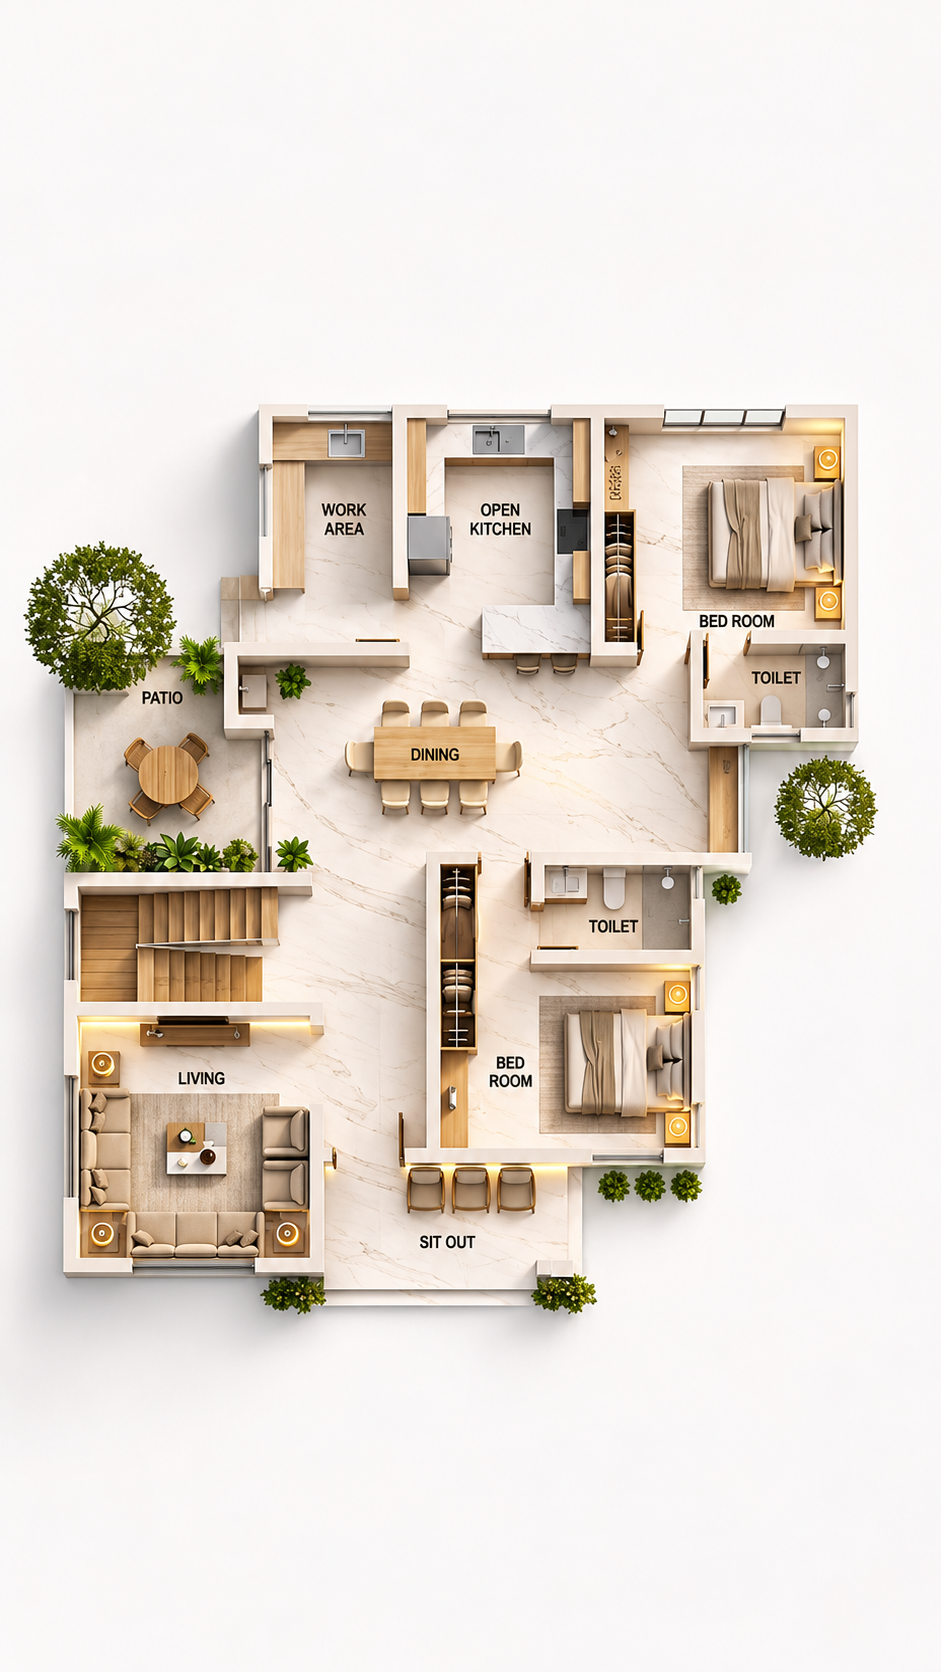
2 BHK – 1,100 sq. ft.
A proposed apartment layout designed for comfortable everyday living.
2 BHK – 960–1,100 sq. ft.
An alternative two-bedroom configuration.
3 BHK – 1,500 sq. ft.
A spacious three-bedroom layout for families seeking additional living space.
Investment Opportunities
Residential Apartments
The proposed development aims to serve residential demand in the area surrounding Chennai Airport, with potential for rental income and long-term property appreciation.
Commercial Spaces
The project also includes commercial space intended to serve local business and retail requirements.
Warehousing & Logistics
The proposal identifies warehousing and logistics as additional investment opportunities associated with the airport and the surrounding industrial sector.
All investment opportunities and returns are subject to market conditions, project feasibility and due diligence.
Future Development Opportunities
Churchill Estates & Signature Homes also plans to explore future development opportunities in:
Coimbatore
Residential layouts and villa projects.
Kodaikanal
Farm layouts and villa BTS.
Let’s Build Something Together
We welcome discussions with investors, business partners and individuals interested in exploring new construction opportunities.
Whether you are interested in the proposed Pammal–Pallavaram development or future real estate ventures, connect with Churchill Estates & Signature Homes.
